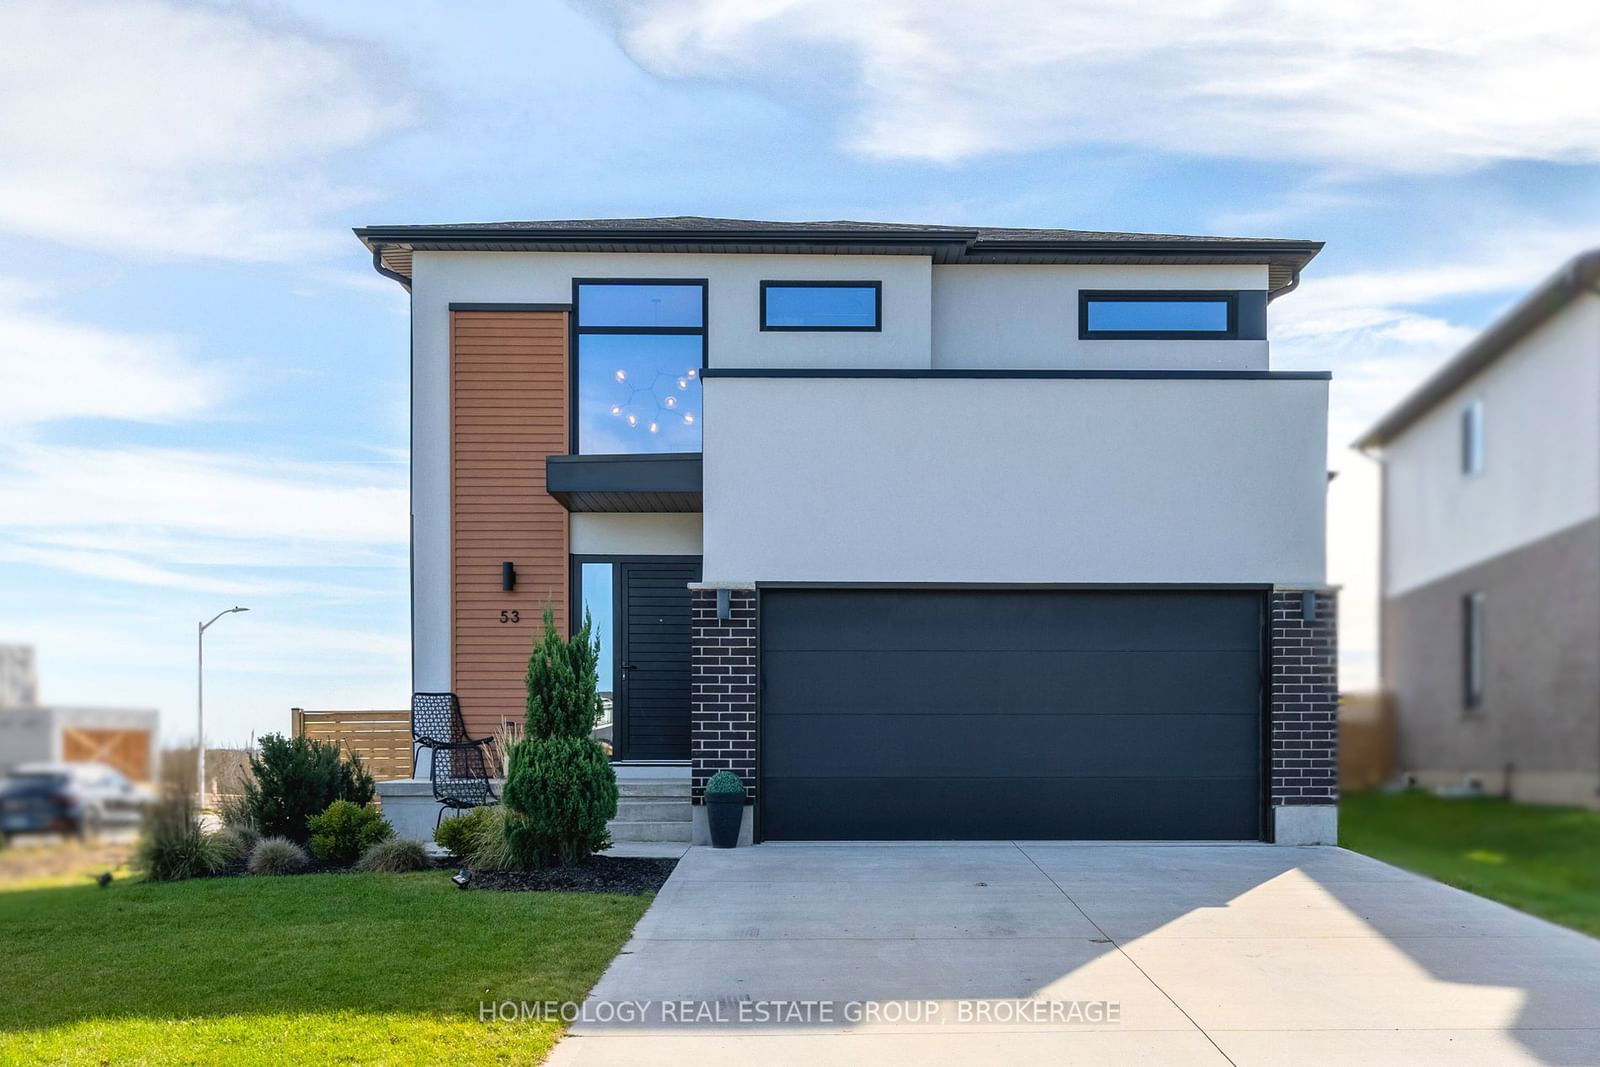
<-- style PDP --> 53 Locky Lane, Middlesex Centre - Detached for sale for $879,900
  • sold
  • leased

53 Locky Lane

Middlesex Centre, Ontario, N0L 1R0 - Rural Middlesex Centre

$879,900$000000

  • Neighbourhood

    Rural Middlesex Centre

  • Major Intersection

    The corner of Locky Ln. and Brenner Blvd.

  • Listed Since: 727 day(s)

  • Last update: 688 day(s) ago

Overview

  • Property Type

    Detached, 2-Storey

  • Bedrooms

    3

  • Bathrooms

    4

  • Basement

    Unfinished

  • Kitchen

    1

  • Total Parking

    4 (2 Attached Garage)

  • Lot Size

    49.25x129.03 (Feet)

  • Taxes

    $4,859.00 (2023)

  • Type

    Freehold

Property Description

Property description for 53 Locky Lane, Middlesex Centre

Welcome to 53 Locky Lane a stunning, modern 2-storey home perfectly situated on a corner lot in one of Middlesex Centres most sought-after neighbourhoods; Kilworth Heights. This sophisticated property showcases a contemporary design with an eye-catching exterior. A beautifully landscaped front yard and spacious concrete driveway leading to a double garage complete its polished curb appeal. Step inside to a bright, open-concept main floor with high ceilings, seamlessly connecting the dining, living, and kitchen areas ideal for relaxation and entertaining. Large windows fill the space with natural light, enhancing the warmth of the hardwood flooring, and a modern fireplace adds a cozy touch to the living room. This level also includes a convenient 2-piece bathroom and mudroom off the garage.The sleek kitchen combines functionality and style, featuring custom cabinets with pull-out systems, integrated appliances including a built-in double fridge, and much more. The spacious island features a breakfast bar with seating for 5, perfect for casual dining and social gatherings. Upstairs, the second level offers three generously sized bedrooms, each with its own ensuite for added privacy and comfort. The primary bedroom is a luxurious retreat with an oversized walk-in closet, abundant built-ins, and an island, along with a 5-piece ensuite featuring an oversized shower and relaxing soaker tub. The unfinished lower level awaits your personal touch with limitless potential to turn your vision into reality! Step outside to the spacious backyard, featuring a large concrete pad and ample green space, fully fenced with entrance gate. The south facing orientation provides plenty of sunlight making it the perfect setup for kids and pets to play! Conveniently located close to parks, scenic walking trails, shopping, golf courses, nested between West London and the 402 Highway, this home provides the perfect blend of modern living and convenience. Book your private viewing today!

Listed by THE REALTY FIRM INC.

  • MLS #

    X9769915

  • Sq. Ft

    Available Upon Request

  • Sq. Ft. Source

    MLS

  • Lot Irregularities

    n/a

  • Year Built

    Available Upon Request

  • Pool

    None

  • Drive

    Pvt Double

  • Garage

    Attached, 2 spaces

  • Total Parking

    4

  • Family Room

    Y

  • Den

    Y

  • Exterior

    Brick

  • Fireplace

    Y

  • Roof

    Asphalt Shingle

  • Foundation

    Poured Concrete

  • Elevator

    n/a

  • Water View

    n/a

  • Laundry Level

    n/a

  • Heat

    Forced Air

  • A/C

    Central Air

  • Water

    Municipal

  • Water Supply

    n/a

  • Sewers

    Sewers

  • Central Vac

    n/a

  • Living

    8.82 x 7.79 ft Main level

    Combined W/Kitchen, Combined W/Dining

  • Br

    3.7 x 3.37 ft 2nd level

    4 Pc Ensuite

  • 2nd Br

    3.7 x 3.3 ft 2nd level

    3 Pc Ensuite

  • Primary

    5.09 x 3.91 ft 2nd level

    5 Pc Ensuite, W/I Closet

Thinking of Selling?

Find Out Your Home’s Value in Today’s Market!

No Email or Signup is required to view your home estimate.

estimate your home value

Contact Manoj Kukreja

Sales Representative,
Century 21 People’s Choice Realty Inc.,
Brokerage
(647) 576 - 2100

Manoj profile avatar

Estimated price

Date
Price
Change
2024-10-30
$874,918
---

Inventory Graph

10 9 8 7 6 5 4 3 2 1 0 4 Months of inventory SELLER'S Market BALANCED Market BUYER'S Market

Mortgage Calculator

This data is for informational purposes only.

Mortgage Payment per month

Principal Amount

Interest

Total Payable

Amortization

Amortization

Closing Cost Calculator

This data is for informational purposes only.

Closing Cost Total for this property

Total Cash flow for purchasing this property

Down Payment(%)*
Additional information

Provincial Land Transfer Tax

Ontario Land Transfer Tax Rebate

Toronto Land Transfer Tax

Toronto Land Transfer Tax Rebate

PST on CMHC Insurance Premium

Lawyer Fees

$2,825

Government Registration Fee's

$164

Title Insurance

Closing Cost Total

Total Cash flow for purchasing this property

Provincial Land Transfer Tax

Ontario Land Transfer Tax Rebate

Toronto Land Transfer Tax

Toronto Land Transfer Tax Rebate

PST on CMHC Insurance Premium

Lawyer Fees

$2,825

Government Registarion Fee's

$164

Title Insurance

Down Payment(%)*

* A down payment of less than 20% is permitted only for first-time home buyers purchasing their principal residence. The minimum down payment required is 5% for the portion of the purchase price up to $500,000, and 10% for the portion between $500,000 and $1,500,000. For properties priced over $1,500,000, a minimum down payment of 20% is required.

Thinking of Selling?

Find Out Your Home’s Value in Today’s Market!

No Email or Signup is required to view your home estimate.

estimate your home value

Contact Manoj Kukreja

Sales Representative, Century 21 People’s Choice Realty Inc., Brokerage
(647) 576 - 2100

Manoj profile avatar

Recent Sold Listings in Rural Middlesex Centre, Middlesex Centre

Popular Cities